




Open House
Mon Oct 05, 12:00pm - 5:00pm
Tue Oct 06, 12:00pm - 5:00pm
Wed Oct 07, 12:00pm - 5:00pm
UPDATED:
Key Details
Property Type Townhouse
Sub Type (TH) Side x Side
Listing Status Active
Purchase Type For Sale
Square Footage 1,921 sqft
Price per Sqft $216
Subdivision Birchwood
MLS Listing ID 7154906
Bedrooms 3
Full Baths 1
Half Baths 1
Three Quarter Bath 1
HOA Fees $294/mo
Year Built 2026
Annual Tax Amount $644
Tax Year 2026
Contingent None
Lot Size 1,306 Sqft
Lot Dimensions 24x54
Property Sub-Type (TH) Side x Side
Property Description
Welcome to the Brooks layout, offering 1,921 sq. ft. of thoughtfully designed living space across three levels with 3 bedrooms and 2.5 bathrooms. The lower level features a spacious rec room, providing flexible space for a home office, workout area, media room, or additional living space, plus convenient access to the extended two-stall garage with extra room for storage.
The main level showcases 9-foot ceilings, LVP flooring, and a bright, open-concept design connecting the family room, dining area, and kitchen. The sleek kitchen features modern gray cabinetry, an L-shaped counter configuration plus a center island, providing an abundance of counter space, cabinet storage, and room for gathering and entertaining.
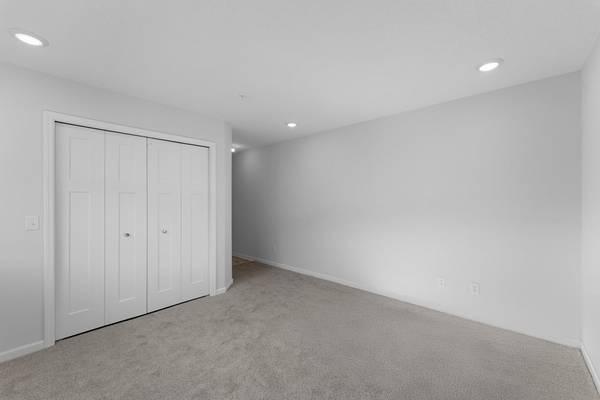
Upstairs, you'll find all three bedrooms along with conveniently located laundry. The primary suite includes a walk-in closet and private en suite bathroom with dual sinks. Two additional bedrooms are located at the back of the home and share a hallway bathroom featuring a tub/shower combination.
With generous living spaces, modern finishes, abundant storage, and a functional three-story design, the Brooks layout offers comfort and versatility for everyday living.
Location
State MN
County Carver
Community Birchwood
Zoning Residential-Single Family
Rooms
Basement Partial
Dining Room Informal Dining Room
Interior
Heating Forced Air
Cooling Central Air
Fireplace No
Appliance Air-To-Air Exchanger, Dishwasher, Disposal, Dryer, ENERGY STAR Qualified Appliances, Microwave, Range, Refrigerator, Stainless Steel Appliances, Washer
Laundry Laundry Room, Upper Level
Exterior
Parking Features Attached Garage, Garage Door Opener
Garage Spaces 2.0
Building
Story More Than 2 Stories
Foundation 805
Sewer City Sewer/Connected
Water City Water/Connected
Level or Stories More Than 2 Stories
New Construction true
Schools
School District Eastern Carver County Schools
Others
HOA Fee Include Building Exterior,Hazard Insurance,Lawn Care,Maintenance Grounds,Professional Mgmt,Sanitation,Snow Removal
Virtual Tour https://my.matterport.com/show/?m=6Jn7EvygE4J&brand=0&mls=1
Nearby School & Business
Get More Information
- Homes For Sale in Minneapolis
- Homes For Sale in Saint Paul
- Homes For Sale in Woodbury
- Homes For Sale in Lakeville
- Homes For Sale in Plymouth
- Homes For Sale in Edina
- Homes For Sale in Maple Grove
- Homes For Sale in Eden Prairie
- Homes For Sale in Cottage Grove
- Homes For Sale in Bloomington
- Homes For Sale in Saint Louis Park
- Homes For Sale in Eagan
- Homes For Sale in Burnsville
- Homes For Sale in Rosemount
- Homes For Sale in Apple Valley
- Homes For Sale in Inver Grove Heights
- Homes For Sale in Champlin
- Homes For Sale in Richfield